Architects & designers
Find product data and discuss support for project-specific acoustic treatments.
Open the architect pathCommercial acoustic systems · Gilbert, Arizona
QTS designs and manufactures custom wall panels, ceiling clouds, baffles and specialty treatments for education, worship, hospitality, workplaces and other demanding interiors.
Designed.Fabricated.Delivered.
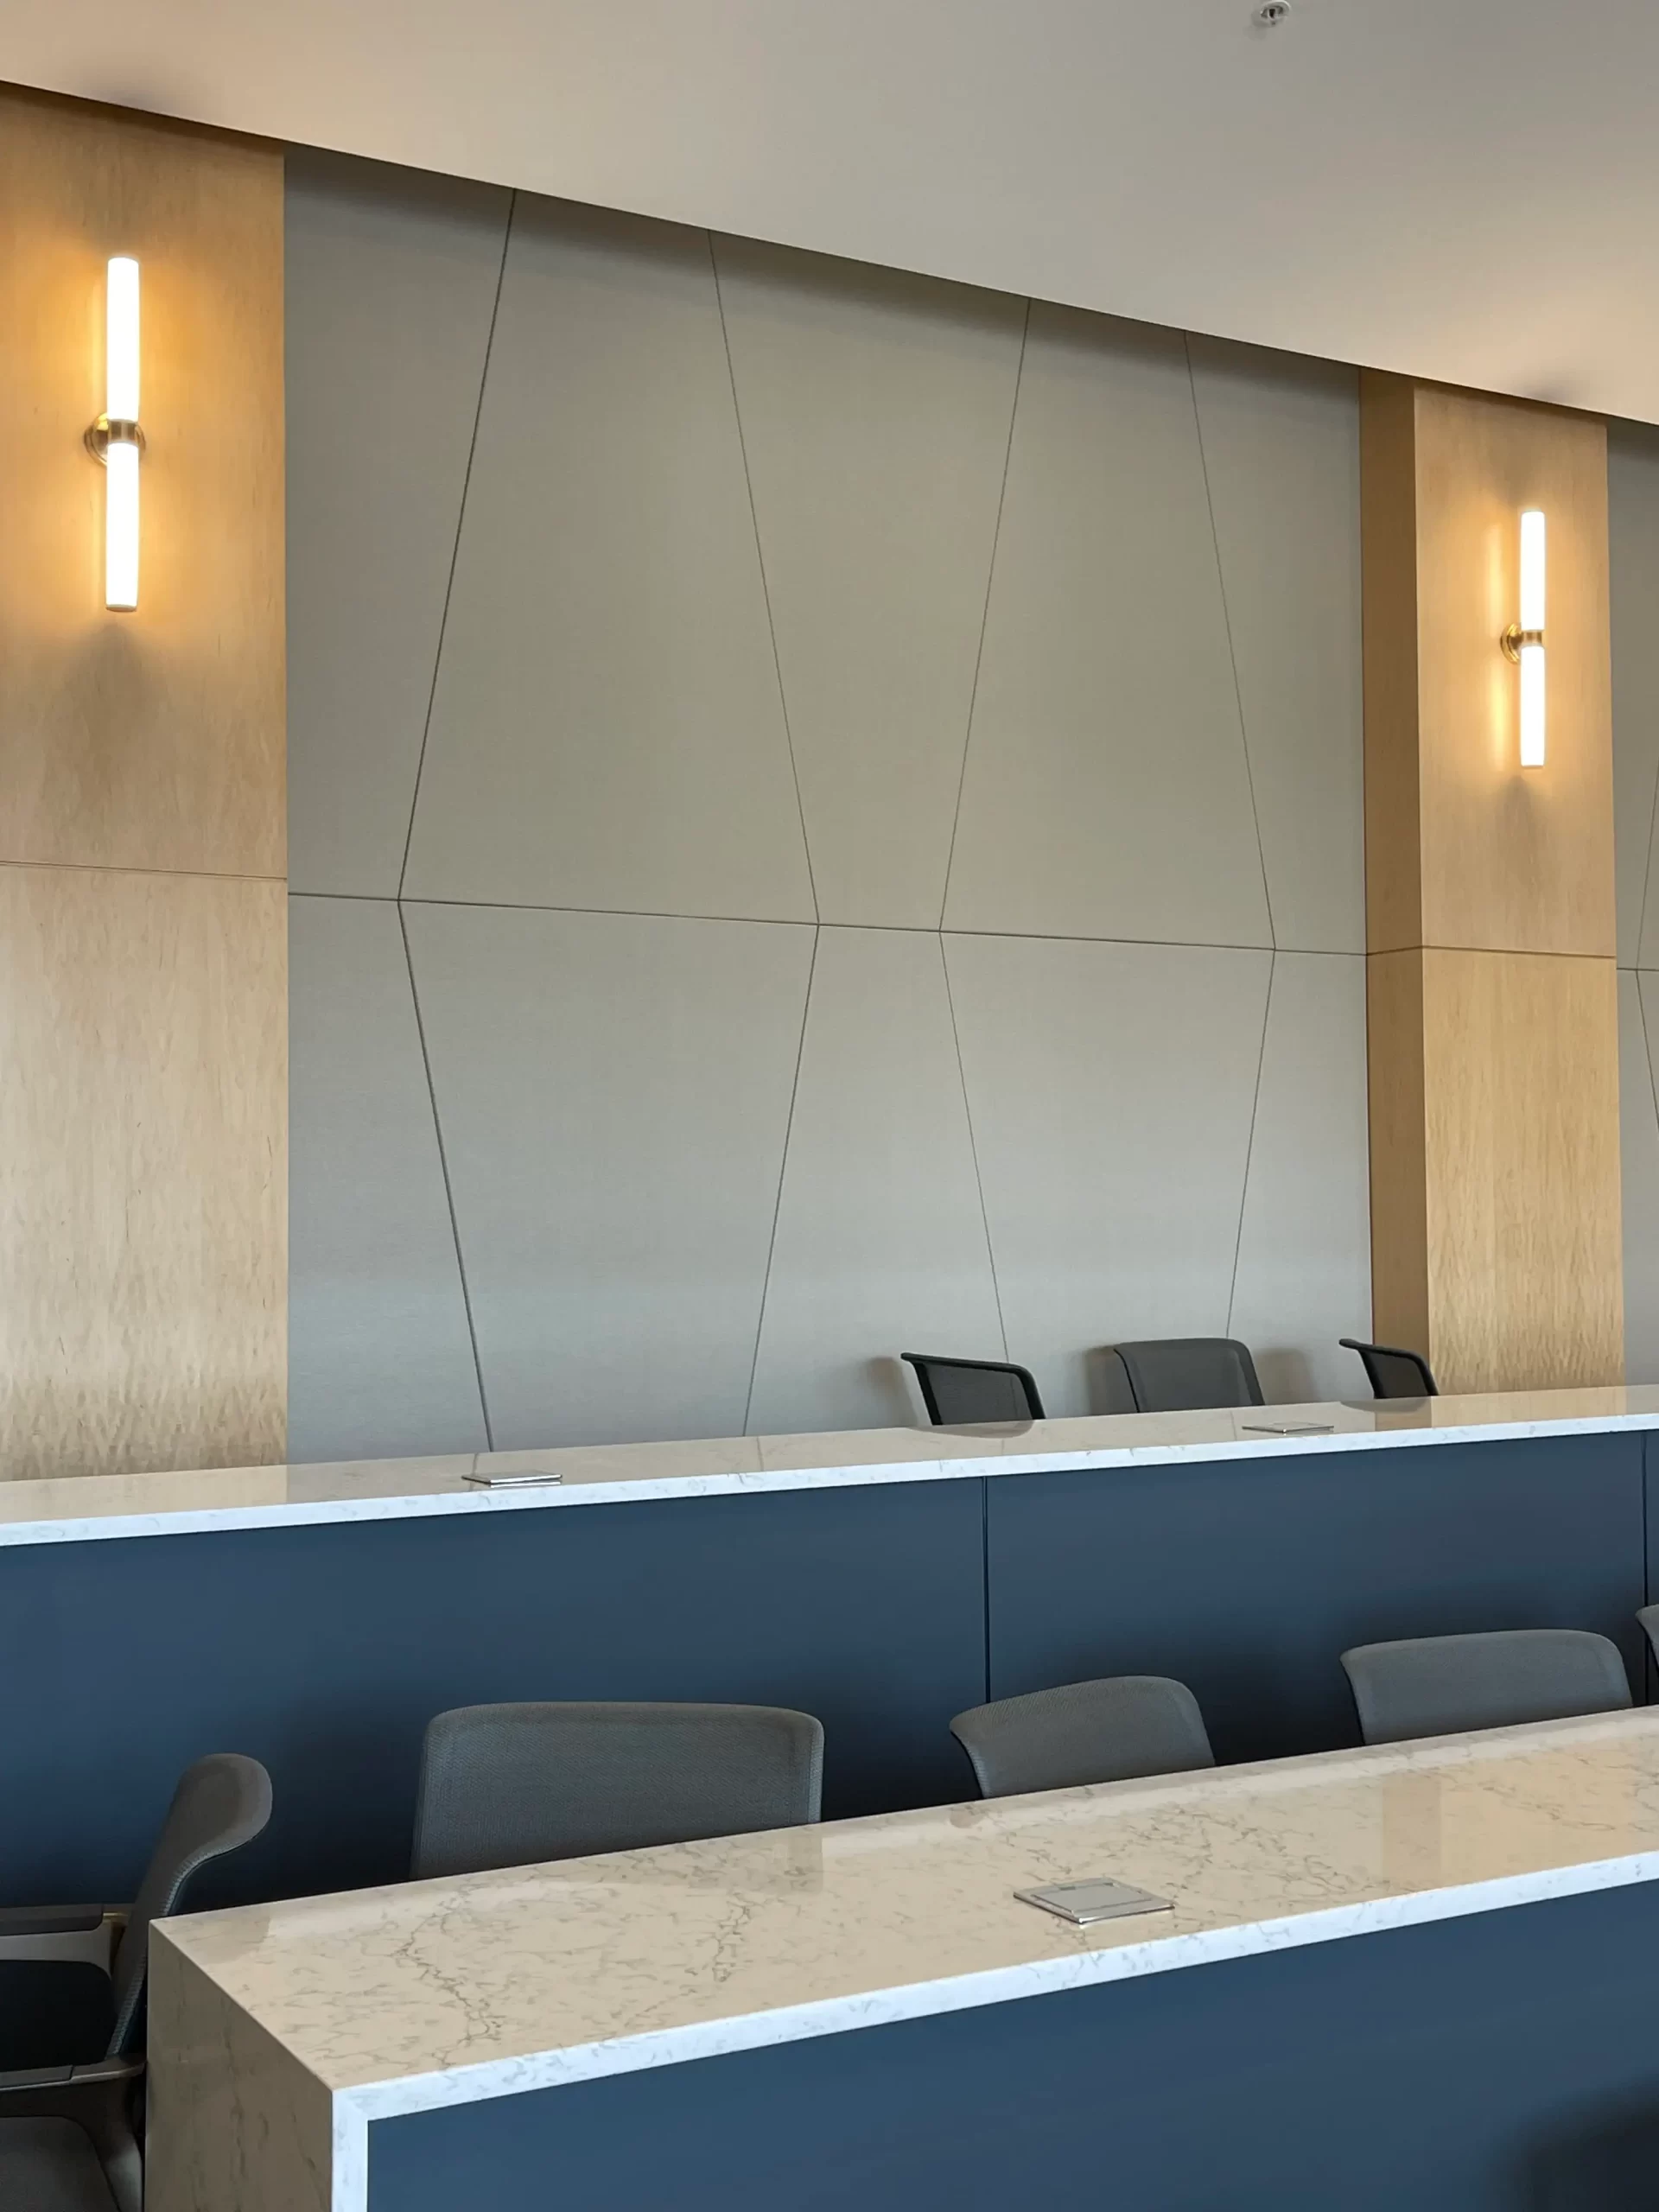
QTS helps project teams move from an acoustic problem to a practical product package that fits the space. Start with plans, dimensions, photos or performance goals.
Talk through a projectFind product data and discuss support for project-specific acoustic treatments.
Open the architect pathCoordinate products, custom conditions, specifications and mounting information.
Open the contractor pathAddress echo and reverberation in occupied spaces without treating the room like a commodity order.
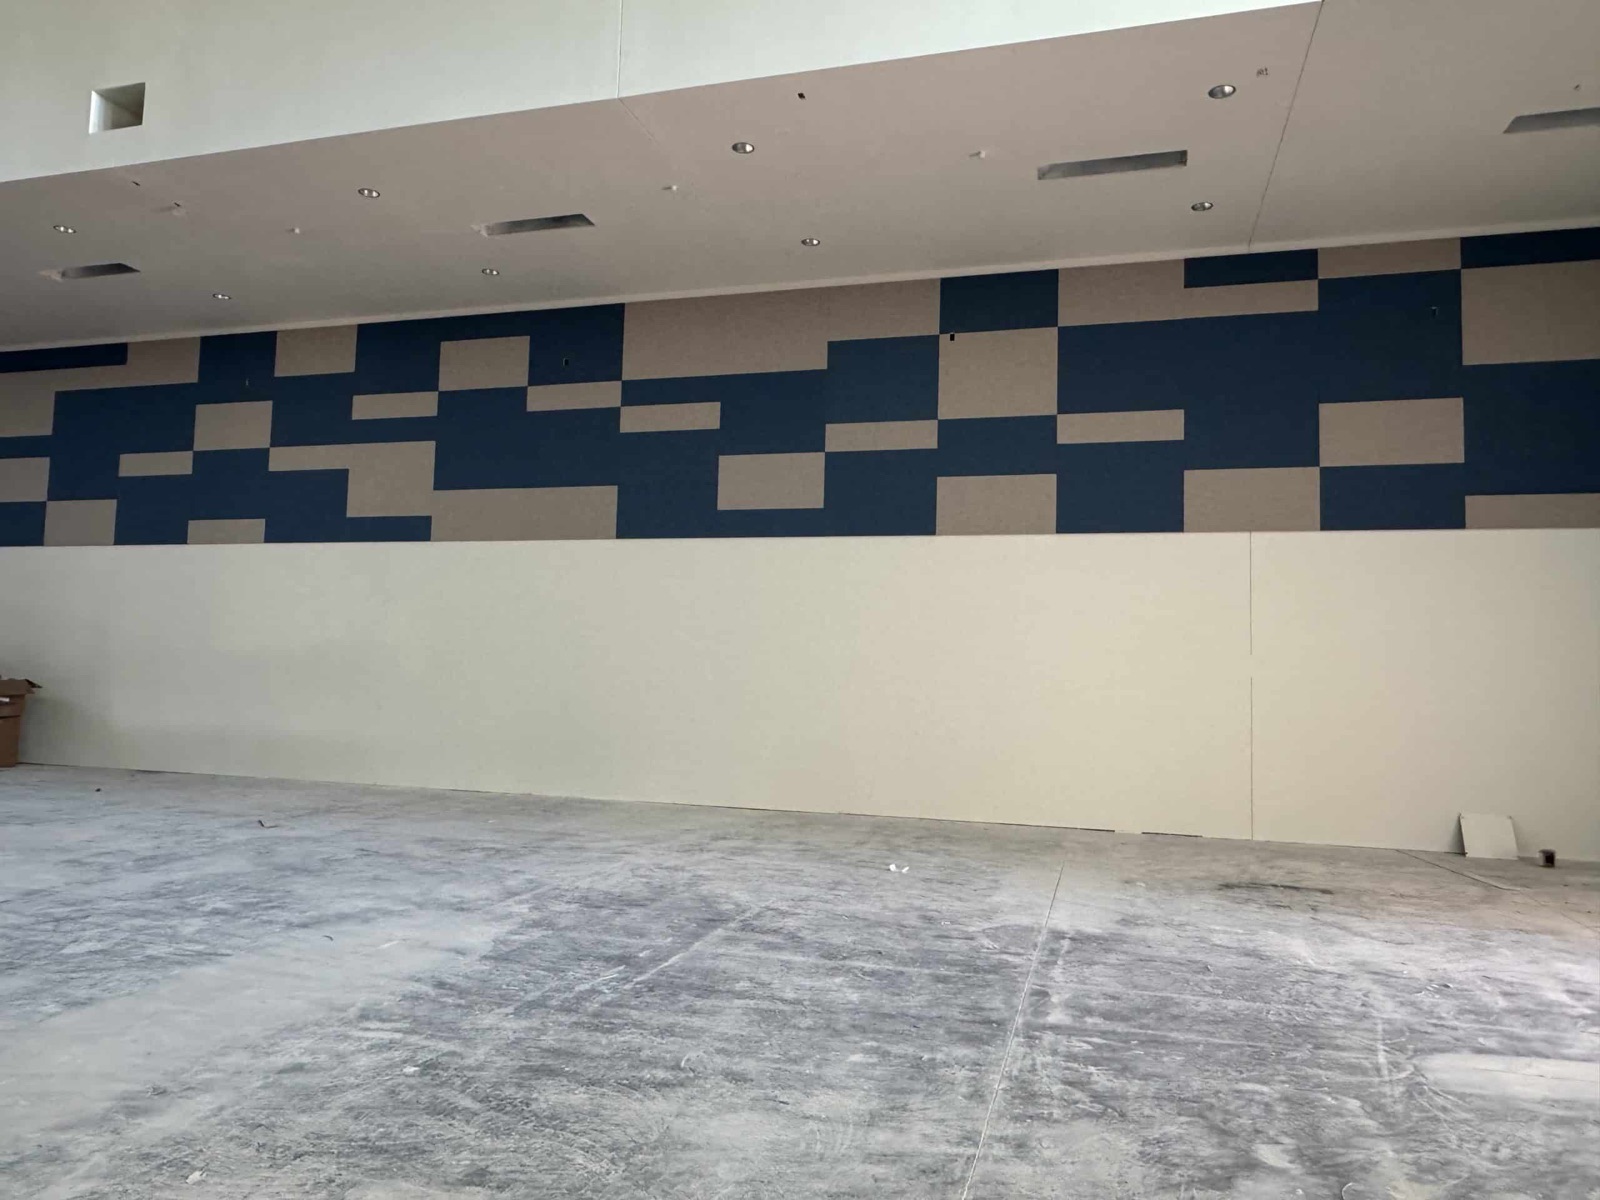
Describe the spaceReal installations show what product swatches cannot: acoustic treatment can perform its job and still belong to the architecture.
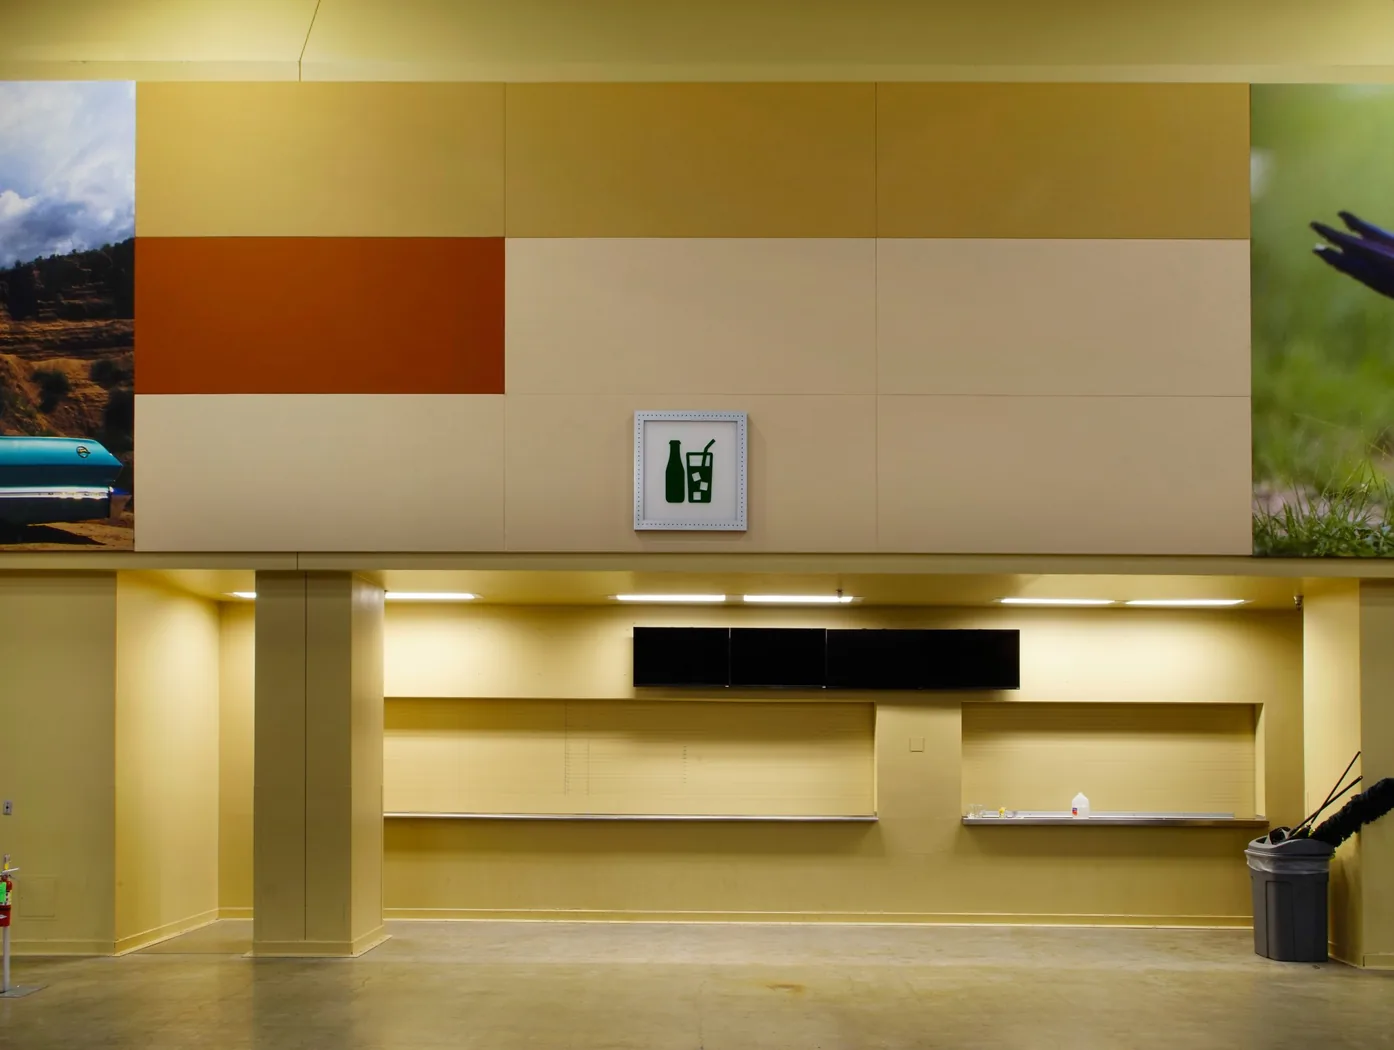
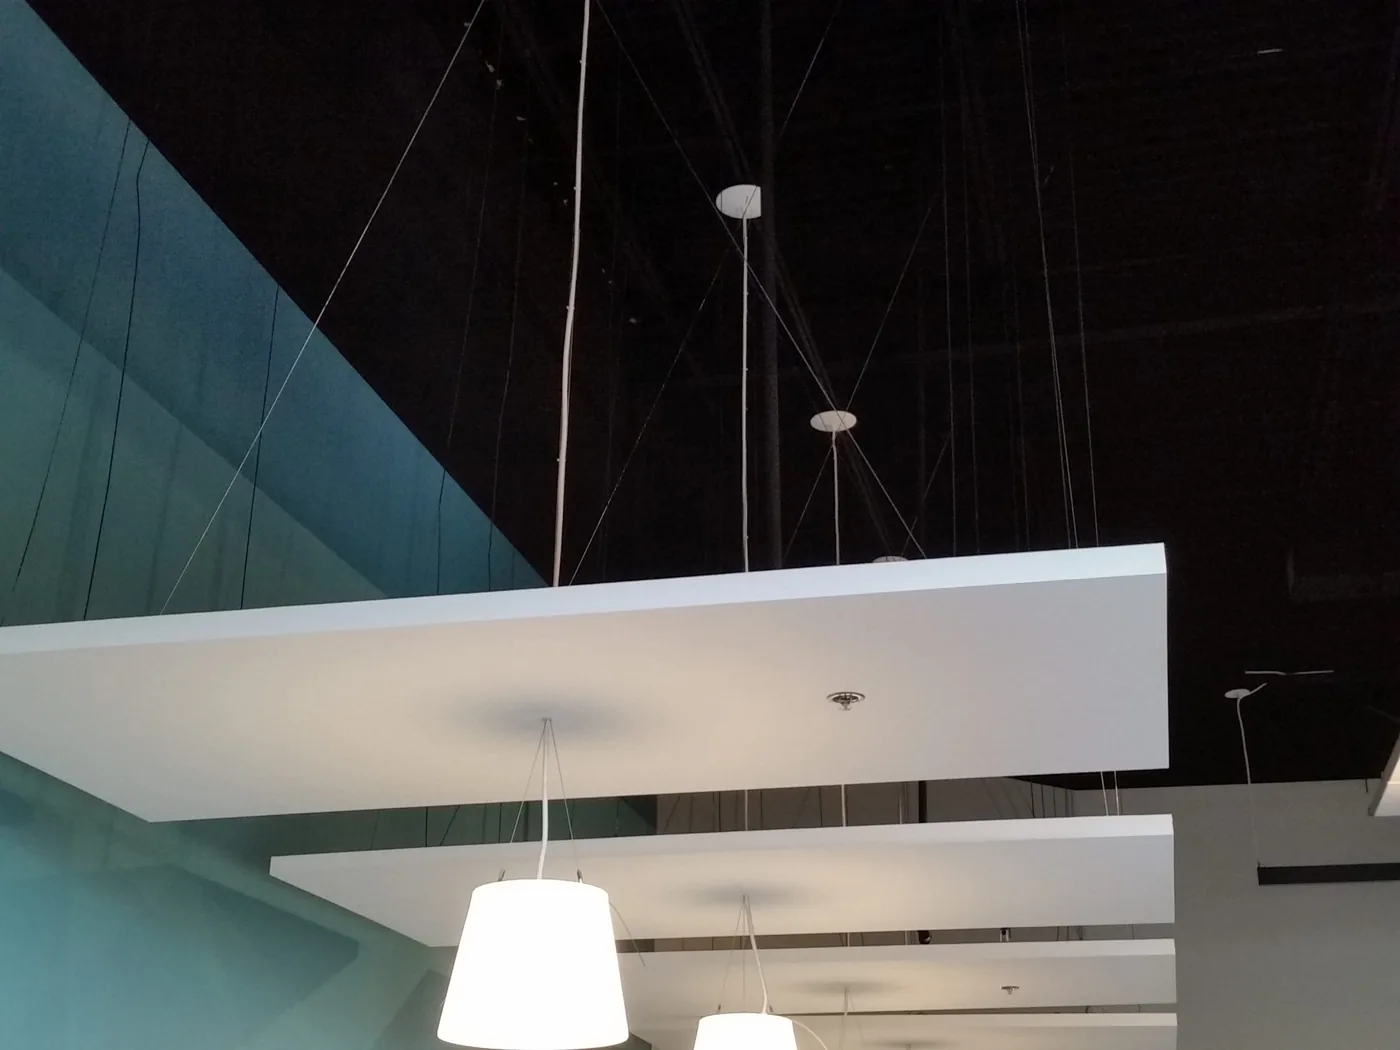
The Acc-U-Sound product family
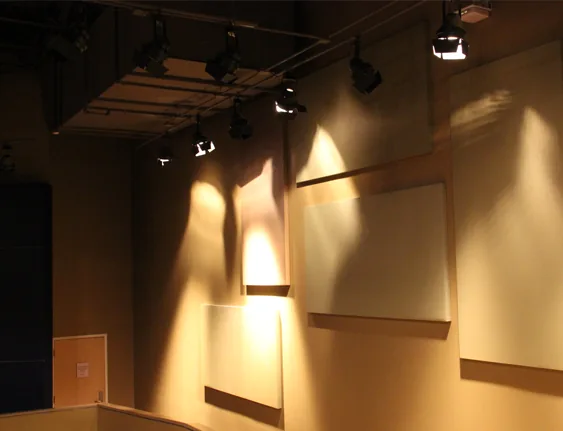
Start with the project need, then use the product library to get specific. QTS offers absorptive, tackable, high-impact, decorative and sound-shaping products for commercial applications.
Fabric-wrapped, tackable and image panels for reverberation control and integrated finishes.
Clouds and baffles for rooms where ceiling planes offer valuable treatment area.
Purpose-built panel options for spaces where wall treatments face more demanding conditions.
Sound-shaping and low-frequency products that complement absorptive wall and ceiling treatments.
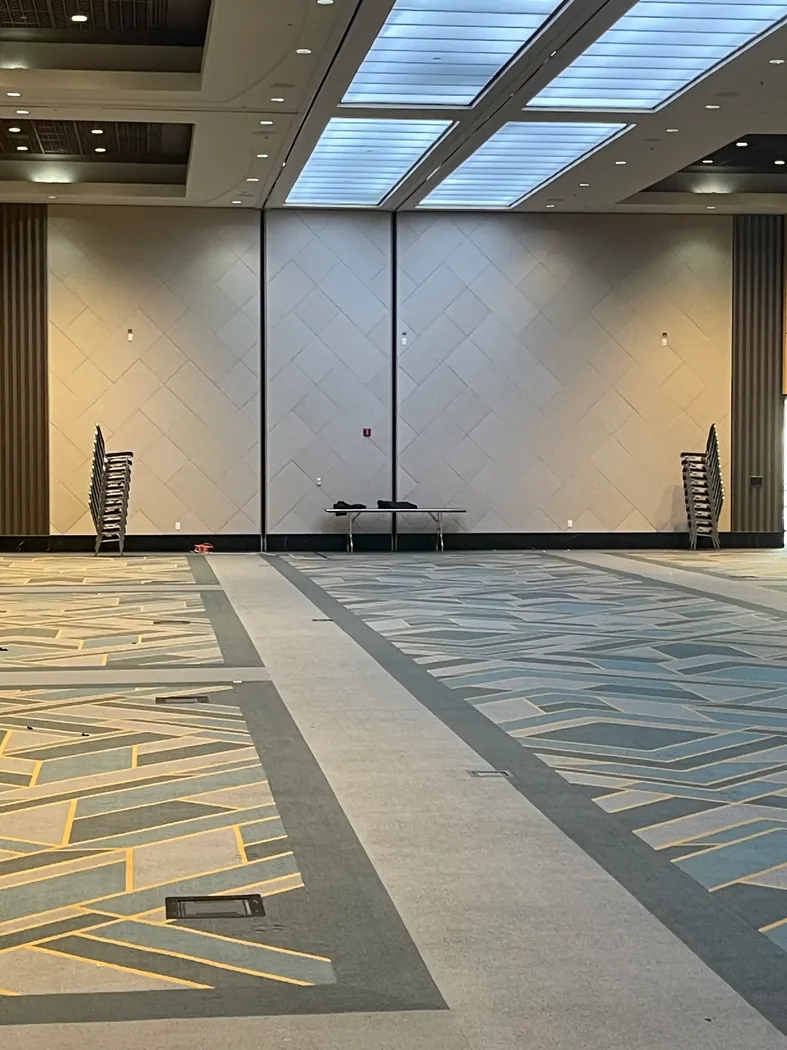
QTS Custom
Bring the dimensions, finish intent and difficult conditions. QTS can help evaluate custom sizes, shapes, fabrics, colors and graphics for the project.
Custom fabrication isn’t an add-on. It’s the reason to call.
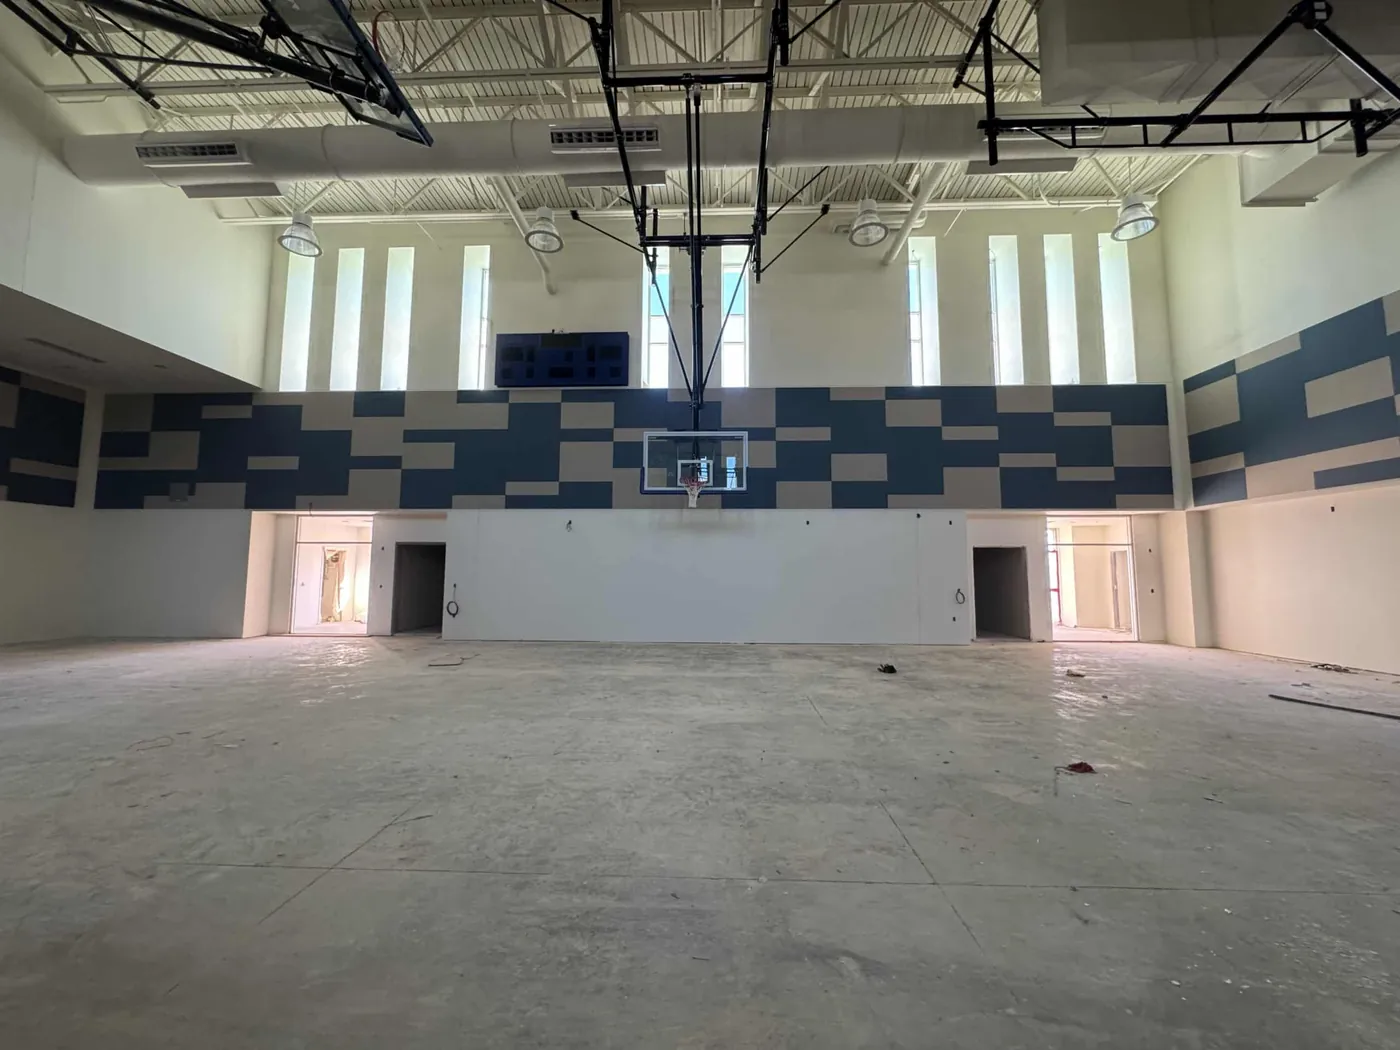
What to send
Start with what you know. QTS can help organize the product decisions that follow.
Send drawings, room details, photos or a description of the acoustic challenge.
Identify the product families, configurations and quantities that fit the project.
Coordinate sizes, shapes, fabrics and available product data before fabrication.
QTS manufactures the treatment and provides mounting and maintenance resources.
For project teams
Current QTS resources include individual product specifications, mounting guidance, maintenance information, LEED details and warranty documentation.
Browse client perspectives on acoustic performance, project support and finished results.
Use the left and right arrow keys to navigate the testimonials.
Have a commercial acoustic project?
Share the room, the drawings and what is not working. QTS can help identify a practical next step.